


VVIP Madhuban Bapudham | Location, Price & Floor Plan
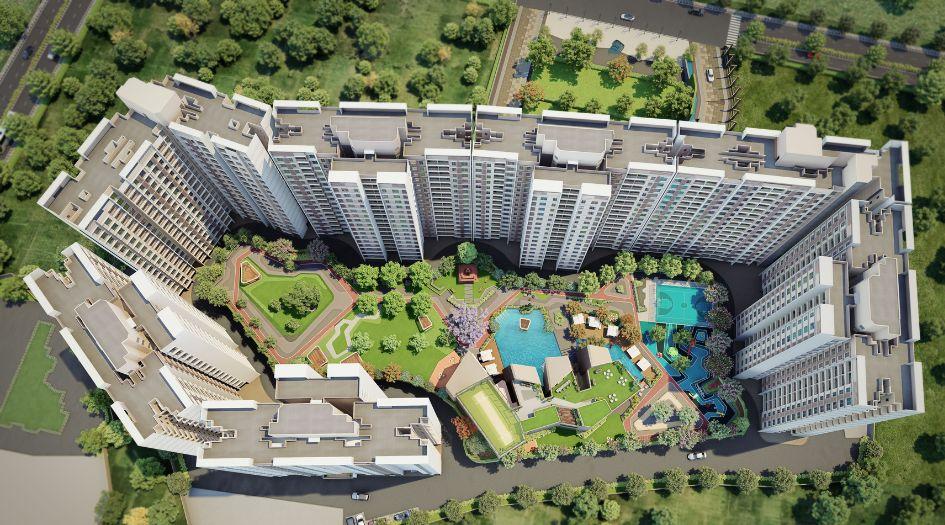
VVIP Madhuban Bapudham is an upcoming premium residential development in Bapudham, Ghaziabad, located near Duhai Metro Station. The project is planned across more than 5 acres and is expected to offer over 800 residences in G+30 high rise towers. Designed for modern family living, the development combines spacious apartments, contemporary architecture, landscaped areas and lifestyle amenities.
The project offers 2 BHK, 3 BHK and 4 BHK apartments in different sizes. The available configurations are planned to provide comfortable living spaces for individuals, small families and larger households. With its location near major transportation routes and the developing Duhai corridor, the project is positioned among the ghaziabad upcoming projects attracting attention from homebuyers looking for new residential options.
VVIP Madhuban Bapudham Location
The VVIP Madhuban Bapudham Location is in Bapudham, near Duhai Metro Station, Ghaziabad. The location provides access to important road networks and public transportation options, making daily travel more convenient for residents.
The project is situated close to the Delhi Meerut Expressway and NH 9, which provide connectivity towards Delhi, Meerut and different parts of Ghaziabad. The surrounding area is also developing with residential communities, educational institutions, healthcare facilities, shopping destinations and commercial zones.
Duhai Metro Station is one of the important connectivity advantages of the project. Residents can also access other metro stations and major roads for travel across the NCR region. The location can therefore be suitable for families who want a home in a developing residential corridor with access to established parts of Ghaziabad and nearby NCR destinations.
VVIP Madhuban Bapudham Price
The VVIP Madhuban Bapudham Price starts from approximately ₹87.49 Lakhs* for the 2 BHK apartment. The project currently has a stated pre launch price of ₹7,000 per sq.ft. plus ₹500 per sq.ft. towards other charges. PLC, GST, possession charges and other applicable costs may be charged separately according to the project terms.
The expected launch price is ₹8,500 per sq.ft. plus applicable other charges. Since pricing can change during the launch and construction stages, buyers should confirm the latest price, payment schedule and additional charges with the project sales team before making a purchase decision.
The indicative apartment pricing is as follows:
| Configuration | Approx. Size | Approx. Price |
|---|---|---|
| 2 BHK | 1,250 sq.ft. | ₹87.49 Lakhs* |
| 3 BHK | 1,800 sq.ft. | ₹1.26 Cr* |
| 4 BHK | 2,400 sq.ft. | ₹1.68 Cr* |
Flexible payment plans are also planned for buyers, including 40% + 30% + 20% + 10% and 25% + 25% + 25% + 25% payment structures.
VVIP Madhuban Bapudham Floor Plan
The VVIP Madhuban Bapudham Floor Plan is planned around spacious layouts that focus on functionality, natural light and ventilation. The project offers three main apartment configurations, allowing buyers to select a home according to their space requirements and budget.
The floor plans are expected to include well planned living and dining areas, bedrooms, kitchens, bathrooms and balconies. The design approach aims to provide practical spaces while maintaining comfortable movement within the apartments.
VVIP Madhuban Bapudham 2 BHK
The VVIP Madhuban Bapudham 2 BHK apartment is planned at approximately 1,250 sq.ft. This configuration can be suitable for small families, couples and buyers looking for a spacious two bedroom home.
The layout is expected to provide comfortable bedrooms along with living and dining areas, a kitchen, bathrooms and balcony space. Its relatively manageable size also makes it an option for buyers seeking a premium apartment without moving into a larger configuration.
VVIP Madhuban Bapudham 3 BHK
The VVIP Madhuban Bapudham 3 BHK apartment is planned at approximately 1,800 sq.ft. It offers additional space compared with the 2 BHK configuration and is designed for families requiring larger bedrooms and more living space.
A 3 BHK layout can provide greater flexibility for families, including the possibility of using one room as a guest room, children's room, home office or additional personal space.
VVIP Madhuban Bapudham 4 BHK
The VVIP Madhuban Bapudham 4 BHK apartment is planned at approximately 2,400 sq.ft. This configuration is intended for larger families and buyers who prefer spacious premium residences.
The larger floor area provides additional room for bedrooms, living spaces and other household requirements. Buyers looking for a more expansive apartment in Ghaziabad may consider this configuration based on their space and budget requirements.
VVIP Madhuban Bapudham Amenities
The project is planned with more than 30 lifestyle amenities designed around recreation, wellness, convenience and social interaction. The VVIP Madhuban Bapudham Amenities are expected to support a balanced residential lifestyle within the development.
The planned community environment includes landscaped spaces, recreational facilities and areas for residents to relax and interact. The high rise development is also expected to include modern infrastructure and common facilities for residents.
With a large land parcel and more than 800 planned residences, the project aims to create an organized residential community rather than simply a collection of individual apartments.
Project Highlights
VVIP Madhuban Bapudham Ghaziabad is planned as a premium residential project with 2 BHK, 3 BHK and 4 BHK apartments. The development covers more than 5 acres and is planned with over 800 residences in G+30 high rise towers.
The apartment sizes range from approximately 1,250 sq.ft. to 2,400 sq.ft. The project is currently presented as a new launch development, while the RERA registration is stated as coming soon. Buyers should verify the latest RERA status and approved project details before booking.
Connectivity and Nearby Areas
One of the key advantages of VVIP Madhuban Bapudham Location is its access to important transportation networks. Duhai Metro Station provides nearby metro connectivity, while the Delhi Meerut Expressway and NH 9 connect the area with Delhi, Meerut and other NCR locations.
The surrounding region includes established residential areas such as Raj Nagar Extension, Kavi Nagar, Indirapuram and Vasundhara. Important educational institutions, hospitals, shopping destinations and employment areas are also accessible from the broader Ghaziabad region.
The continued development of the Duhai and Delhi Meerut corridor is adding new residential and infrastructure options to the area. This makes Bapudham an emerging location for buyers researching new residential developments in Ghaziabad.
Why Consider VVIP Madhuban Bapudham?
VVIP Madhuban Bapudham Ghaziabad Price and the range of apartment configurations make the project relevant to different categories of homebuyers. The availability of 2 BHK, 3 BHK and 4 BHK homes allows buyers to select a configuration based on their family size and budget.
Its location near Duhai Metro Station is another important factor, particularly for buyers who prioritize public transportation and road connectivity. The project also offers a large residential development with planned lifestyle amenities and modern high rise towers.
For buyers exploring ghaziabad upcoming projects, the combination of location, apartment sizes, planned amenities and connectivity makes this project one of the developments to research further. However, buyers should independently verify approvals, RERA registration, final specifications, possession timelines and pricing before making a booking decision.
VVIP Madhuban Bapudham is an upcoming residential project in Bapudham, Ghaziabad, offering 2 BHK, 3 BHK and 4 BHK premium apartments. With homes ranging from approximately 1,250 sq.ft. to 2,400 sq.ft., the development is planned to accommodate different family requirements.
The VVIP Madhuban Bapudham Price starts at approximately ₹87.49 Lakhs* for the 2 BHK configuration, while the 3 BHK and 4 BHK apartments are priced at approximately ₹1.26 Cr* and ₹1.68 Cr*, respectively. Its location near Duhai Metro Station, access to major roads and planned lifestyle amenities add to the project's residential appeal.
Before purchasing, prospective buyers should check the latest VVIP Madhuban Bapudham Ghaziabad Price, floor plans, specifications, approvals, RERA status, payment plans and additional charges directly with the developer or authorized sales representative.
- Digital Agency
- Literie
- Location de voitures
- Restaurant
- Restaurant
- Mode
- Mode
- Information
- Marketing
- Tourisme
- Développement
- Découverte
- Législation
- Gastronomie
- Pâtisserie
- مناسبة
- Art
- Causes
- Crafts
- Dance
- Drinks
- Film
- Fitness
- Food
- الألعاب
- Gardening
- Health
- الرئيسية
- Literature
- Music
- Networking
- أخرى
- Party
- Religion
- Shopping
- Sports
- Theater
- Wellness
 Arabic
 Indian
 English
 French
 Spanish
 Portuguese
 Deutsch
 Turkish
 Dutch
Dutch
 Italiano
 Russian
 Romaian
 Portuguese (Brazil)
 Greek
Greek