


Which Software Is Used for 3D Floor Rendering Plans?
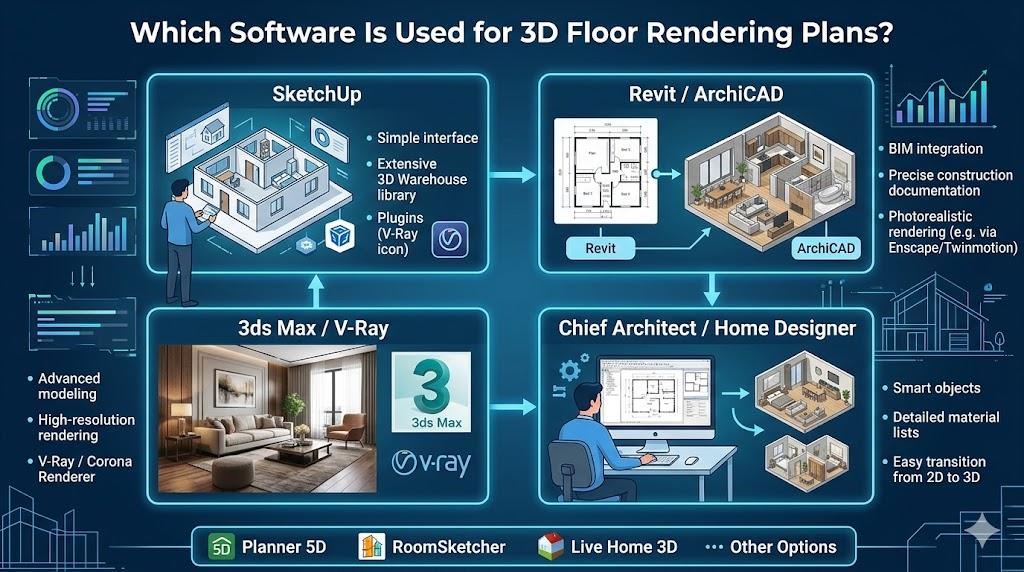
In today’s architecture, interior design, and real estate industries, 3D floor rendering plans have become essential tools for visualization and presentation. Unlike traditional 2D floor plans, 3D rendered plans provide depth, perspective, textures, lighting effects, and realistic furniture placement. They allow clients, investors, and buyers to fully understand spatial layouts before construction even begins.Behind every high-quality 3D floor rendering plan is powerful software that transforms technical drawings into immersive visual experiences. With numerous tools available in the market, professionals carefully choose software based on project requirements, realism level, workflow efficiency, and output quality.This article explores the most commonly used software for 3D floor rendering plans, how they differ, and why selecting the right platform matters for achieving professional results.
What Are 3D Floor Rendering Plans?
Before discussing software options, it’s important to understand what 3D floor rendering plans are.
A 3D floor rendering plan is a three-dimensional visualization of a property’s layout. It typically includes.
-
Walls and partitions
-
Doors and windows
-
Furniture placement
-
Flooring materials
-
Lighting elements
-
Color schemes
-
Decorative details
These renderings help viewers visualize how spaces connect and function. They are widely used in residential design, commercial architecture, real estate marketing, and renovation planning.To achieve this level of realism, specialized 3D modeling and rendering software is required.
Categories of Software Used for 3D Floor Rendering
Software used for creating 3D floor rendering plans generally falls into three main categories:
3D Modeling Software – Used to build structural and interior elements.
Rendering Engines – Used to add realistic lighting, textures, and materials.
All-in-One Visualization Platforms – Combine modeling and rendering in a single environment.
Let’s explore the most popular tools in each category.
Autodesk 3ds Max
Autodesk 3ds Max is one of the most widely used software programs for architectural visualization. It is especially popular for creating high-end 3D floor rendering plans.
Key Features
-
Advanced modeling tools
-
Detailed texture mapping
-
Realistic lighting simulation
-
Compatibility with powerful rendering engines
3ds Max is known for producing photorealistic images. It allows designers to create intricate details in flooring, furniture, and architectural elements. Because of its advanced capabilities, it is commonly used for professional architectural visualization projects.However, it requires technical expertise and training to use effectively.
SketchUp
SketchUp is a user-friendly 3D modeling software widely used by architects, interior designers, and beginners.
Key Features
-
Intuitive interface
-
Quick modeling capabilities
-
Extensive plugin library
-
Ideal for conceptual designs
SketchUp is particularly useful for creating initial 3D floor plans quickly. While it may not produce ultra-photorealistic results on its own, it can be combined with rendering plugins to enhance realism.Its simplicity makes it a popular choice for small design firms and independent designers.
Revit
Revit is a Building Information Modeling (BIM) software developed for architects and engineers.
Key Features
-
Parametric modeling
-
Detailed architectural documentation
-
Integration with construction workflows
-
Accurate floor plan generation
Revit is often used in large-scale construction projects where detailed technical data is required. It allows designers to create 3D floor plans directly from architectural models, ensuring accuracy and consistency.Although it focuses more on functionality and technical precision, it can also produce visually appealing renderings when combined with rendering tools.
Lumion
Lumion is a real-time rendering software designed to quickly transform 3D models into realistic visualizations.
Key Features
-
Real-time rendering
-
Easy-to-use interface
-
High-quality lighting effects
-
Extensive material and object library
Lumion works well with models created in SketchUp, Revit, or 3ds Max. It allows designers to create stunning 3D floor rendering plans with realistic lighting, shadows, and textures in a short amount of time.Its speed and simplicity make it ideal for presentations and client approvals.
V-Ray
V-Ray is a powerful rendering engine used alongside modeling software such as 3ds Max and SketchUp.
Key Features
-
Advanced global illumination
-
Realistic material rendering
-
Accurate lighting simulation
-
High-quality output resolution
V-Ray is widely recognized for producing photorealistic images. It enhances 3D floor rendering plans by adding depth, reflections, shadows, and lifelike textures.Many professional visualization studios rely on V-Ray for premium-quality architectural renderings.
Blender
Blender is a free and open-source 3D modeling and rendering software.
Key Features
-
Comprehensive modeling tools
-
Realistic rendering engine (Cycles)
-
Animation capabilities
-
Active user community
Blender has become increasingly popular for architectural visualization due to its affordability and versatility. While it may have a steeper learning curve for beginners, it is capable of producing professional-level 3D floor rendering plans.
AutoCAD with Rendering Add-Ons
AutoCAD is primarily known for 2D drafting, but it also offers 3D modeling features.
Key Features
-
Precise technical drafting
-
3D modeling capabilities
-
Integration with architectural workflows
Although AutoCAD is not typically used alone for photorealistic rendering, it plays an important role in creating accurate base floor plans that can later be imported into advanced rendering software.
Enscape
Enscape is a real-time rendering plugin compatible with Revit, SketchUp, and other modeling platforms.
Key Features
-
Instant rendering updates
-
User-friendly controls
-
Virtual reality compatibility
-
Fast visualization output
Enscape allows designers to instantly visualize design changes. It is particularly helpful during client meetings, where quick adjustments and live walkthroughs are required.
Choosing the Right Software
Selecting the right software for 3D floor rendering plans depends on several factors.
-
Project complexity
-
Desired level of realism
-
Budget
-
Team expertise
-
Deadline constraints
For highly detailed and photorealistic projects, 3ds Max combined with V-Ray may be ideal. For faster presentations and real-time visualization, Lumion or Enscape may be better suited.Professional studios like SMA Archviz often use a combination of modeling and rendering software to deliver accurate, visually compelling floor rendering plans tailored to client needs.
Why Software Choice Matters
The quality of a 3D floor rendering plan depends heavily on the software used. Advanced tools provided.
-
Realistic material textures
-
Accurate lighting simulation
-
Proper shadow effects
-
Detailed furniture modeling
-
High-resolution outputs
These elements significantly improve client understanding and marketing impact. High-quality renderings help.
-
Secure project approvals
-
Attract buyers and investors
-
Enhance property marketing campaigns
-
Improve design decision-making
The right software ensures that floor plans are not just technical drawings, but immersive visual experiences.
The Role of Technology in Modern Architecture
As technology continues to evolve, 3D rendering software becomes more powerful and accessible. Real-time visualization, virtual reality integration, and cloud-based collaboration are transforming how architects and designers work.These innovations make 3D floor rendering plans more interactive, detailed, and efficient than ever before. Clients can now walk through virtual spaces, explore layouts from multiple angles, and make changes instantly.The future of architectural visualization lies in combining creativity with advanced digital tools.
Conclusion
3D floor rendering plans have become indispensable in modern architecture, interior design, and real estate marketing. They bridge the gap between imagination and reality, allowing clients to clearly visualize spaces before construction begins.A variety of software options such as 3ds Max, SketchUp, Revit, Lumion, V-Ray, Blender, and Enscape are used to create these realistic renderings. Each platform offers unique strengths depending on the project’s requirements and desired output quality.Choosing the right software plays a crucial role in achieving professional, visually stunning results. As visualization technology continues to advance, 3D floor rendering plans will remain a powerful tool for enhancing design clarity, improving communication, and elevating property presentations to new levels of excellence.
- Digital Agency
- Literie
- Location de voitures
- Restaurant
- Restaurant
- Mode
- Mode
- Information
- Marketing
- Tourisme
- Développement
- Découverte
- Législation
- Gastronomie
- Pâtisserie
- Event
- Art
- Causes
- Crafts
- Dance
- Drinks
- Film
- Fitness
- Food
- Games
- Gardening
- Health
- Home
- Literature
- Music
- Networking
- Other
- Party
- Religion
- Shopping
- Sports
- Theater
- Wellness
 English
 Indian
 French
 Arabic
 Spanish
 Portuguese
 Deutsch
 Turkish
 Dutch
Dutch
 Italiano
 Russian
 Romaian
 Portuguese (Brazil)
 Greek
Greek