


What Is the Standard Size for Sliding Glass Doors?
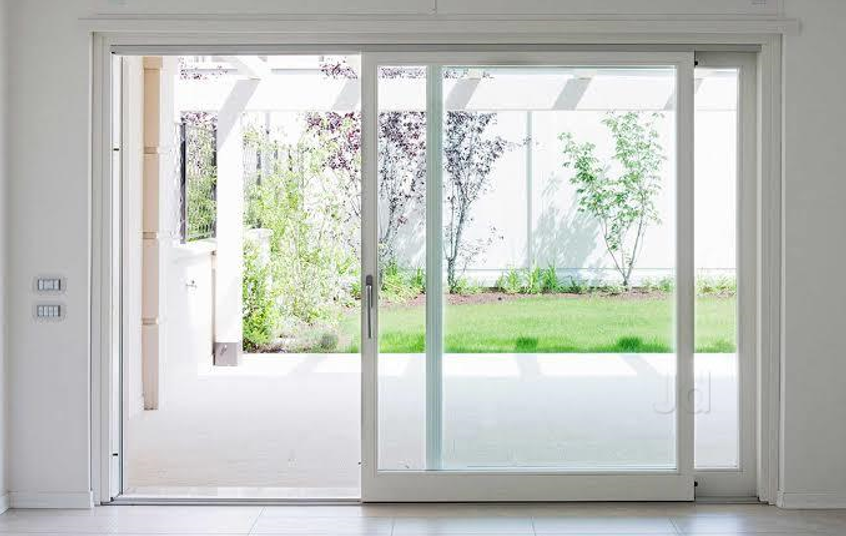
When planning a home or office project, choosing the right sliding doors size is very important. At the beginning of your search, you will find many options, but understanding standard measurements helps you save time and money. building envelope system supports clients with proper guidance so they can select the perfect sliding solution for their space.
Understanding Standard Sliding Door Sizes
The standard size for sliding doors mainly depends on whether they are used for residential or commercial projects. In most homes, the common width for a two-panel sliding glass door is 5 feet (60 inches) or 6 feet (72 inches). The standard height is usually 6 feet 8 inches (80 inches).
For larger openings, 8 feet wide sliding glass doors are also popular. In luxury villas or modern offices, you may even see custom sliding door dimensions reaching 10 to 12 feet in width.
These standard measurements are widely available in the market, which makes installation easier and more cost-effective.
Common Types of Sliding Doors
Patio sliding doors are commonly used to connect indoor living spaces to balconies, gardens, or terraces. Standard patio sliding door size usually ranges from:
-
Width: 60 to 96 inches
-
Height: 80 inches
Three-panel systems can go up to 12 feet wide. These glass sliding door sizes allow more natural light and create an open feel.
Balcony Sliding Doors
Balcony sliding doors are often slightly narrower compared to patio doors. Standard sliding door dimensions for apartments typically start from:
-
Width: 48 inches
-
Height: 78 to 80 inches
In high-rise buildings, customized sliding glass panel size may be required depending on structural design.
Standard Height for Sliding Glass Doors
The most common standard height for residential sliding doors is 80 inches. However, modern architecture trends now include taller doors such as 84 inches or even 96 inches to give a premium and spacious look.
Commercial projects may use large sliding door systems that go beyond these sizes, depending on building codes and design preferences.
Two-Panel vs Three-Panel Sliding Doors
Two-panel sliding doors are the most popular option. One panel remains fixed, and the other slides horizontally. The typical sliding door width in this category ranges from 5 to 8 feet.
Three-panel sliding systems offer a wider opening and are suitable for larger walls. These doors improve ventilation and maximize outside views. If you want more flexibility in opening space, three-panel options are ideal.
Are Custom Sizes Available?
Yes, not all spaces fit into standard sliding door measurements. Custom sliding glass doors are designed when:
-
The opening is larger than standard size
-
The ceiling height is more than 8 feet
-
You want a seamless floor-to-ceiling glass look
Professional companies measure the space properly and manufacture sliding glass panels according to the required sliding door dimensions.
How to Choose the Right Size?
Before selecting sliding doors, measure the rough opening correctly. Always consider:
-
Wall opening width and height
-
Floor level and ceiling height
-
Frame thickness
-
Glass panel thickness
Choosing the correct sliding door size ensures smooth movement, proper sealing, and long-term durability.
If you are unsure about measurements, consult experts who understand structural requirements and installation standards.
Why Standard Size Matters
Standard sliding doors are easier to install and replace. They are budget-friendly because manufacturers produce them in bulk. Custom options cost more but provide flexibility in design.
Whether you choose standard or customized sliding glass door size, quality material and proper installation make a big difference in performance and lifespan.
CTA
Looking for perfectly sized sliding doors for your home or commercial project? Connect with experts today and upgrade your space with stylish, smooth, and space-saving glass solutions that enhance comfort and natural light.
FAQs
1. Can I get custom sliding doors for large openings?
Yes, custom options are available. building envelope system offers tailored solutions based on your exact wall opening and design preference, ensuring the right sliding door dimensions for every project.
2. What is the most common size for residential sliding glass doors?
The most common size is 6 feet wide and 80 inches high for two-panel sliding doors.
3. Are sliding doors energy efficient?
Yes, modern sliding glass doors come with insulated glass and proper sealing to improve energy efficiency and reduce heat transfer.
4. How much space is required for installation?
You need a properly measured rough opening slightly larger than the door frame to allow smooth installation and alignment.
5. Can sliding doors be used for offices?
Yes, sliding door systems are widely used in offices for partitions, balconies, and meeting rooms due to their modern look and space-saving design.
- Digital Agency
- Literie
- Location de voitures
- Restaurant
- Restaurant
- Mode
- Mode
- Information
- Marketing
- Tourisme
- Développement
- Découverte
- Législation
- Gastronomie
- Pâtisserie
- Evenement
- Art
- Causes
- Crafts
- Dance
- Drinks
- Film
- Fitness
- Food
- Spellen
- Gardening
- Health
- Home
- Literature
- Music
- Networking
- Overig
- Party
- Religion
- Shopping
- Sports
- Theater
- Wellness
 Dutch
Dutch
 Indian
 English
 French
 Arabic
 Spanish
 Portuguese
 Deutsch
 Turkish
 Italiano
 Russian
 Romaian
 Portuguese (Brazil)
 Greek
Greek